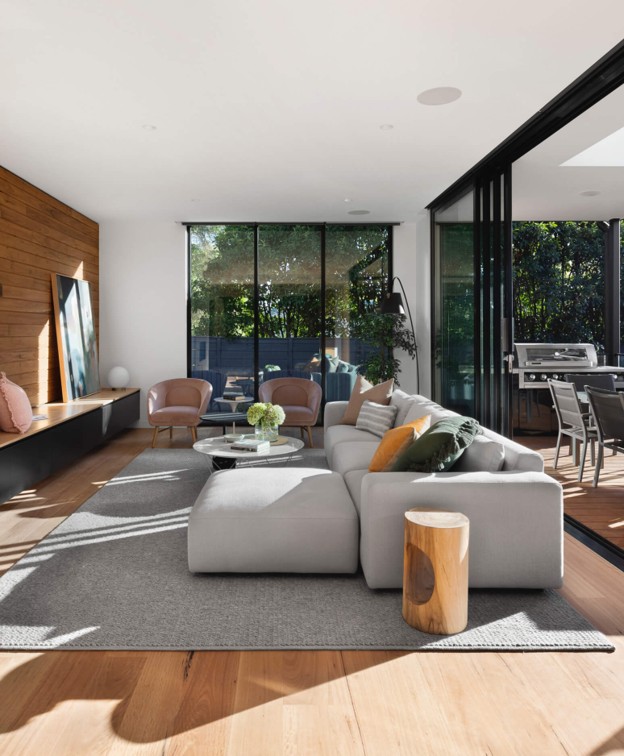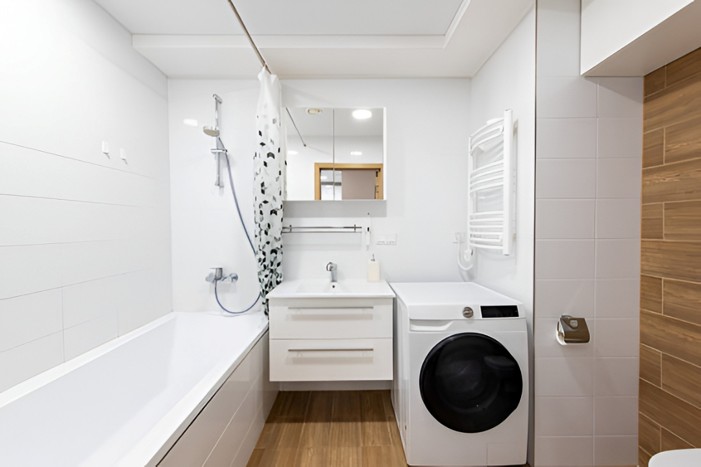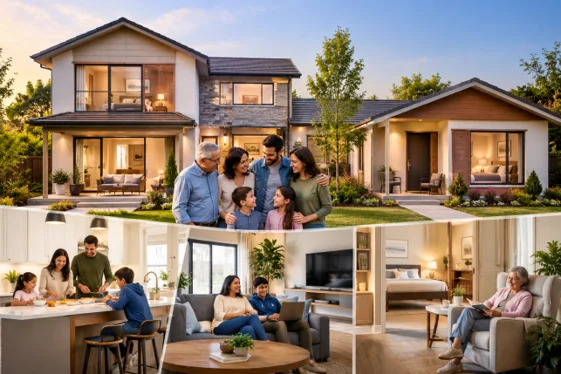
Latitude Building Group helps Australian families design homes that suit more than one generation. Multigenerational and dual living layouts offer shared support without giving up privacy. This guide explains why the trend is growing, which design features matter most, and how thoughtful planning keeps every household member comfortable for years to come.
Key Takeaways
- One in five Australians live in a multigenerational household.
- Privacy and separate entries matter more than floor area.
- Dual living suits families who want independence on one block.
- Accessible design now saves costly changes later.
- Early planning and approvals prevent delays.
Why Multigenerational Living Is Growing
Housing costs have changed how Australian families plan. Research from UNSW shows that one in five Australians live in a multigenerational household. Better Homes and Gardens reports that more than half of these households formed for financial reasons. Others choose the arrangement for companionship and shared care.
Location plays a part. Domain highlights that Sydney has the highest share, with suburbs such as Blacktown, Fairfield and Liverpool leading. Researchers have also studied how these households cluster across Sydney. Older Australians are a large part of the shift. Dr Edgar Liu notes that people over 65 are the fastest growing group in these homes.
National data adds context. The Australian Institute of Family Studies uses Census figures showing 8,286,000 households in 2016. Three-generation homes remain a smaller share of that total, yet demand for suitable designs keeps rising.
Shared living also spreads the load. Bills, childcare, and care duties become easier to manage when family is close.
Multigenerational and Dual Living: What Sets Them Apart
The terms sound alike, but the layouts differ.
- Multigenerational homes: one residence with separate zones, often sharing a kitchen or garden.
- Dual living: two self-contained dwellings on one lot, each with its own entry, kitchen and bathroom.
- Dual living suits families who want independence while still staying close. Our Dual living and granny flat services can be tailored to your land, layout and living needs. A 2021 federal change also removed capital gains tax for qualifying granny flat arrangements, as Habitus explains. Confirm your eligibility with your accountant before you build.
Value is another driver. A 2019 report by CoreLogic and Archistar, cited by Habitus, found a granny flat could lift a property’s value by up to 30 per cent. Results vary by suburb and build quality, so seek local advice.
Design Features That Keep Everyone Comfortable
Your Mortgage reports that 59 per cent of surveyed residents named a lack of privacy as a drawback. Smart layout choices solve much of this.
- Separate entries: each household comes and goes freely.
- Sound control: insulated walls and floors, with bedrooms set away from shared living areas.
- Two kitchens or a kitchenette: this removes clashes over meal times.
- Ground-floor bedrooms: these suit older relatives and reduce stair use.
- Private outdoor areas: a courtyard or deck gives each household its own space.
Think about daily routines as well. Early starts, late work calls and school drop-offs all create noise. Place bedrooms, laundries and living areas with these patterns in mind.
Good flow starts with the plan. Our guide to floor plans and home layout improvements can help shape daily routines.
Planning for Ageing in Place
A home built today should work for decades. Livable Housing Australia sets Silver, Gold and Platinum levels. Silver rests on seven core design elements, while Platinum covers fifteen. Common features include step-free entries, wider corridors and reinforced bathroom walls.
Think beyond today. A grandparent who walks easily now may need handrails or a wider shower later. Allowing space and structural support early costs far less than retrofitting.
Mistakes Families Often Make
A few planning errors appear again and again.
- Sharing one bathroom between too many adults.
- Placing bedrooms beside the main living area.
- Ignoring future mobility needs.
- Skipping a written agreement on costs and responsibilities.
- Underestimating storage needs for two households.
A Simple Path From Idea to Handover
Early planning prevents costly surprises. Approval rules vary by council, so they shape every project.
- Define each household’s needs and budget.
- Check lot size, zoning, and approval pathways.
- Confirm the scope and costings in writing.
- Plan construction around daily life, noise and access.
- Complete a final inspection before handover.
Working With a Builder Who Listens
Shared homes involve more voices than a standard build. Each household has its own priorities, so clear communication is essential. Our team brings over 20 years of experience to projects across Sydney and the Sutherland Shire. We explain scope, pricing, and approvals in plain language, so every family member knows what comes next.
Conclusion
Shared living works best when design comes first. A well-planned home protects privacy, supports ageing and holds long-term value. Latitude Building Group can guide you from first concept to handover. Contact us today to discuss your multigenerational or dual living project and receive clear advice for your block.
FAQs
What is multigenerational home design?
It is a home planned for two or more adult generations, with separate zones that protect privacy and independence.
What is the difference between dual living and a granny flat?
A granny flat is a small secondary dwelling. Dual living usually describes two full homes sharing one block of land.
How many Australians live in multigenerational households?
UNSW research shows about one in five Australians live in a multigenerational household, and the share is higher in Sydney.
How can I keep privacy in a multigenerational home?
Use separate entries, sound insulation, and bedrooms away from shared areas. Private outdoor spaces also help each household unwind.
Do I need council approval for a dual living build?
Not always. Approval pathways depend on council, lot size and zoning, so confirm requirements before finalising any design.
What design features suit ageing relatives?
Step-free entries, wider corridors, ground-floor bedrooms and reinforced bathroom walls help older family members live safely and independently.
Easy steps to create a color palette
Lorem ipsum dolor sit amet, consectetur adipiscing elit lobortis arcu enim urna adipiscing praesent velit viverra sit semper lorem eu cursus vel hendrerit elementum morbi curabitur etiam nibh justo, lorem aliquet donec sed sit mi dignissim at ante massa mattis.
- Neque sodales ut etiam sit amet nisl purus non tellus orci ac auctor
- Adipiscing elit ut aliquam purus sit amet viverra suspendisse potent
- Mauris commodo quis imperdiet massa tincidunt nunc pulvinar
- Excepteur sint occaecat cupidatat non proident sunt in culpa qui officia
What is a color palette?
Vitae congue eu consequat ac felis placerat vestibulum lectus mauris ultrices cursus sit amet dictum sit amet justo donec enim diam porttitor lacus luctus accumsan tortor posuere praesent tristique magna sit amet purus gravida quis blandit turpis.
Don’t overspend on growth marketing without good retention rates
At risus viverra adipiscing at in tellus integer feugiat nisl pretium fusce id velit ut tortor sagittis orci a scelerisque purus semper eget at lectus urna duis convallis porta nibh venenatis cras sed felis eget neque laoreet suspendisse interdum consectetur libero id faucibus nisl donec pretium vulputate sapien nec sagittis aliquam nunc lobortis mattis aliquam faucibus purus in.
- Neque sodales ut etiam sit amet nisl purus non tellus orci ac auctor
- Adipiscing elit ut aliquam purus sit amet viverra suspendisse potenti
- Mauris commodo quis imperdiet massa tincidunt nunc pulvinar
- Adipiscing elit ut aliquam purus sit amet viverra suspendisse potenti
What’s the ideal customer retention rate?
Nisi quis eleifend quam adipiscing vitae aliquet bibendum enim facilisis gravida neque euismod in pellentesque massa placerat volutpat lacus laoreet non curabitur gravida odio aenean sed adipiscing diam donec adipiscing tristique risus amet est placerat in egestas erat.
“Lorem ipsum dolor sit amet consectetur adipiscing elit, sed do eiusmod tempor incididunt ut labore et dolore magna aliqua enim ad minim veniam.”
Next steps to increase your customer retention
Eget lorem dolor sed viverra ipsum nunc aliquet bibendum felis donec et odio pellentesque diam volutpat commodo sed egestas aliquam sem fringilla ut morbi tincidunt augue interdum velit euismod eu tincidunt tortor aliquam nulla facilisi aenean sed adipiscing diam donec adipiscing ut lectus arcu bibendum at varius vel pharetra nibh venenatis cras sed felis eget.