.png)

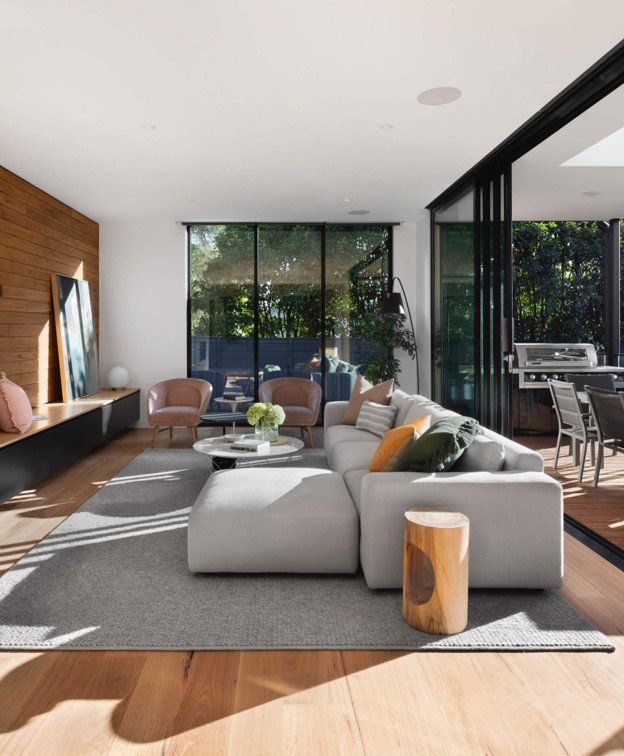
A floor plan either works for how you actually live, or it quietly gets in the way every single day. At Latitude Building Group, we spend a lot of time walking clients through layouts that look fine on paper but fall apart in daily use. Traffic flow, natural light, and room relationships matter more than square metreage alone. Here's what genuinely improves a home's layout.
Key Takeaways
- Room relationships matter more than total floor area.
- Open plan living still dominates, but zoning is returning.
- Natural light and orientation shape everyday comfort.
- Storage should be planned into the layout early.
- Minimum room sizes are set by the National Construction Code.
Why Layout Matters More Than Size
A bigger home doesn't automatically mean a better one. Architect commentary on what makes a great floor plan explains that zoning, how rooms are grouped by function and separated from each other, is one of the most overlooked parts of good design. Keeping noisy living areas away from bedrooms, or making sure the kitchen sits naturally between the garage and dining area, changes how a home feels to live in far more than adding extra square metres ever will.
Open Plan Living: Still Popular, But Evolving
Open plan layouts have dominated Australian home design for decades, and they're not going anywhere soon. Houzz's analysis of whether open plan living is here to stay found the format remains hugely popular for the light, connection, and flexibility it offers, even as some homeowners start asking for a bit more separation. Home Beautiful's coverage of the shift beyond open plan notes that textural divisions, like sliding screens or partial walls, are increasingly used to break up large shared spaces without losing that open feel entirely.
Getting Orientation and Natural Light Right
Where a room sits relative to the sun changes how it performs all year round. Living areas facing west often overheat in the afternoon, while poorly oriented bedrooms can feel cold and dim through winter. The Australian Government's guide to designing a home outlines how orientation, room placement, and window positioning work together to improve comfort and reduce energy use, principles worth applying whether you're planning a full rebuild or a targeted layout change.
Minimum Room Sizes and What the Code Requires
Every habitable room in Australia has to meet minimum size requirements under the National Construction Code, and it's worth understanding these before finalising any layout change. A bedroom, for instance, generally needs at least 7 square metres of floor area with no dimension under 2 metres. These aren't just bureaucratic details, they exist to keep rooms genuinely usable rather than technically compliant on paper alone. Our Home Extensions team factors these requirements in from the earliest design conversations.
Designing for the Household You Actually Have
The way a family uses a home changes constantly, and layouts should reflect that rather than a generic template. Research from UNSW Sydney found a real mismatch between how apartments are typically laid out and what families with children actually need, noting that parents with younger kids often want bedrooms grouped closely for supervision, while those with older children usually prefer more separation and privacy. The full study, published in the journal Australian Geographer, recommends flexible layouts using moveable internal walls so room configurations can shift as a household's needs change over time.
Storage: The Layout Detail Everyone Underestimates
Storage gets treated as an afterthought far too often, and it shows. Built in robes, linen cupboards, and a proper mudroom or entry zone all need to be planned into the floor plan itself, not squeezed in once the layout is locked. Livable Housing Australia's design guidelines take a similar long term view, encouraging layouts that stay genuinely functional as circumstances change, rather than requiring costly retrofits down the track.
Getting the Floor Plan Right From the Start
Changing a floor plan after construction starts is expensive and disruptive, which is exactly why the planning stage deserves real attention. Our portfolio shows a range of layout focused projects across Sydney and the Sutherland Shire, and our Team page introduces the people who'll walk you through exactly these decisions before anything gets built.
A few layout questions worth asking early:
- Does the kitchen sit naturally between key zones of the home?
- Which rooms need separation from noise or high traffic areas?
- How does natural light move through the home across the day?
- Is storage built into the plan, or added as an afterthought?
- Will this layout still suit the household in ten years?
Conclusion
A well-considered floor plan makes daily life easier in ways that are easy to underestimate until you're living with the alternative. Orientation, zoning, and storage all deserve attention well before construction begins. Thinking about a layout change or new build? Get in touch with our team at Latitude Building Group and we'll help you plan a floor plan that actually works.
FAQs:
What is the minimum size for a bedroom in Australia?
Under the National Construction Code, a bedroom generally needs at least 7 square metres with no dimension under 2 metres.
Is open plan living still popular in Australia?
Yes, though many homeowners now want partial separation between zones rather than one large, undivided space.
How important is orientation when planning a floor plan?
Very important, since orientation affects natural light, temperature, and energy use throughout the year significantly.
Can I change my home's floor plan without a full rebuild?
Often yes, through extensions, internal reconfiguration, or removing non-structural walls, depending on your home's structure.
Why do apartment layouts sometimes not suit families well?
Research shows many apartments are designed around developer priorities rather than the practical needs of families.
Should storage be planned before or after choosing finishes?
Before. Storage should be built into the floor plan itself, not added as an afterthought later.
Easy steps to create a color palette
Lorem ipsum dolor sit amet, consectetur adipiscing elit lobortis arcu enim urna adipiscing praesent velit viverra sit semper lorem eu cursus vel hendrerit elementum morbi curabitur etiam nibh justo, lorem aliquet donec sed sit mi dignissim at ante massa mattis.
- Neque sodales ut etiam sit amet nisl purus non tellus orci ac auctor
- Adipiscing elit ut aliquam purus sit amet viverra suspendisse potent
- Mauris commodo quis imperdiet massa tincidunt nunc pulvinar
- Excepteur sint occaecat cupidatat non proident sunt in culpa qui officia
What is a color palette?
Vitae congue eu consequat ac felis placerat vestibulum lectus mauris ultrices cursus sit amet dictum sit amet justo donec enim diam porttitor lacus luctus accumsan tortor posuere praesent tristique magna sit amet purus gravida quis blandit turpis.
Don’t overspend on growth marketing without good retention rates
At risus viverra adipiscing at in tellus integer feugiat nisl pretium fusce id velit ut tortor sagittis orci a scelerisque purus semper eget at lectus urna duis convallis porta nibh venenatis cras sed felis eget neque laoreet suspendisse interdum consectetur libero id faucibus nisl donec pretium vulputate sapien nec sagittis aliquam nunc lobortis mattis aliquam faucibus purus in.
- Neque sodales ut etiam sit amet nisl purus non tellus orci ac auctor
- Adipiscing elit ut aliquam purus sit amet viverra suspendisse potenti
- Mauris commodo quis imperdiet massa tincidunt nunc pulvinar
- Adipiscing elit ut aliquam purus sit amet viverra suspendisse potenti
What’s the ideal customer retention rate?
Nisi quis eleifend quam adipiscing vitae aliquet bibendum enim facilisis gravida neque euismod in pellentesque massa placerat volutpat lacus laoreet non curabitur gravida odio aenean sed adipiscing diam donec adipiscing tristique risus amet est placerat in egestas erat.
“Lorem ipsum dolor sit amet consectetur adipiscing elit, sed do eiusmod tempor incididunt ut labore et dolore magna aliqua enim ad minim veniam.”
Next steps to increase your customer retention
Eget lorem dolor sed viverra ipsum nunc aliquet bibendum felis donec et odio pellentesque diam volutpat commodo sed egestas aliquam sem fringilla ut morbi tincidunt augue interdum velit euismod eu tincidunt tortor aliquam nulla facilisi aenean sed adipiscing diam donec adipiscing ut lectus arcu bibendum at varius vel pharetra nibh venenatis cras sed felis eget.




.png)